
MEP Drawings

Electrical & Plumbing Designs & Drawings

Electrical Consultancy

Expertise Advice, Site Visit & Supervisions

Electrical Contractor

Certified 250 KW/KVA. Installation & Maintenance

Chartered Engineer

Electrical Valuation & Certification

Get a Quotation!

Our Services

MEP Drawings & Designs

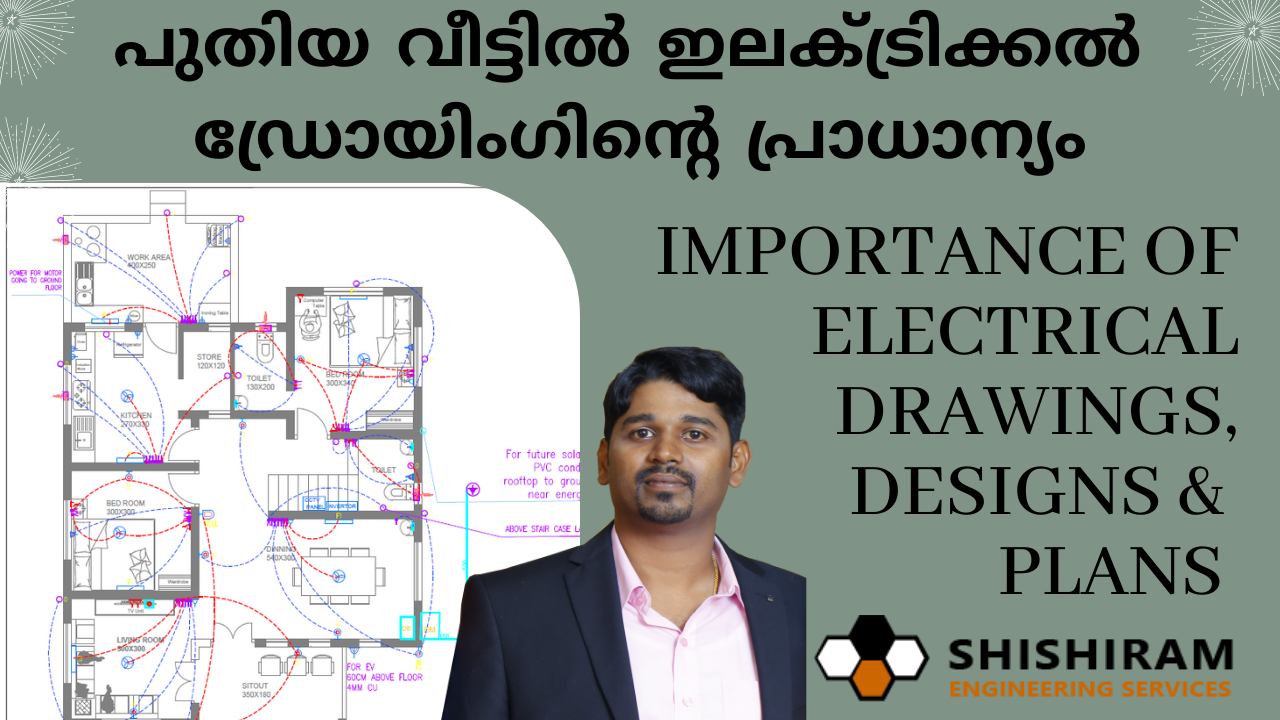
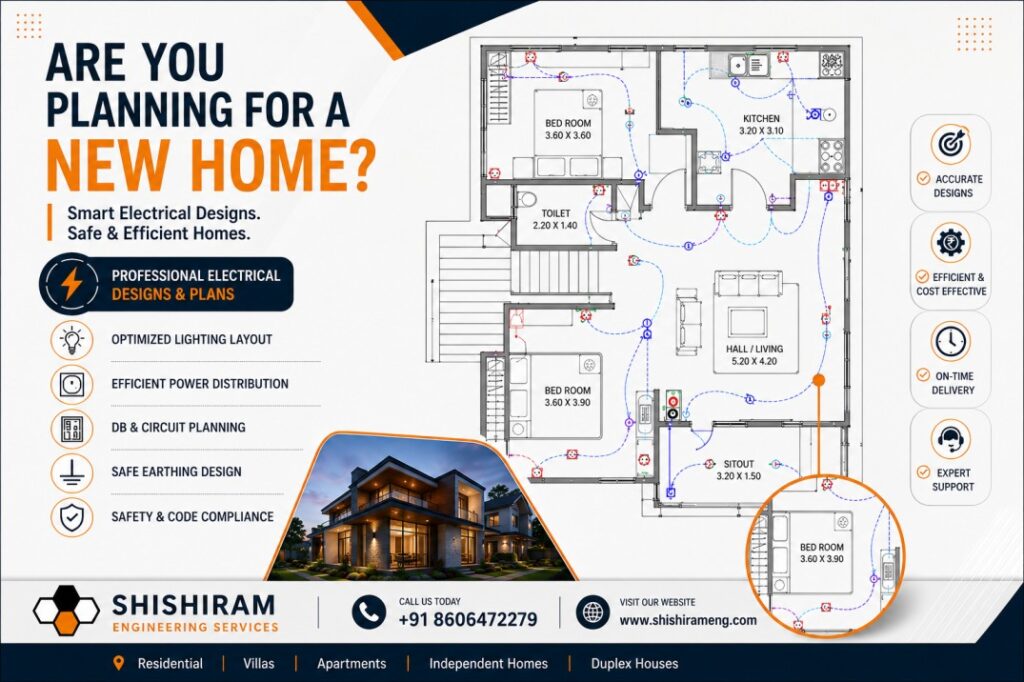
We provide Electrical Drawings, Designs, Plans & Estimation for Home, industry, and commercial buildings. Following are the basic electrical drawings and plans you need to make before yo start any new projects.. Electrical Drawings, Light Layouts Designs, Power Layouts Designs, Distribution Board Details, RCBO/RCCB/ELCB/MCB Specifications, Fixtures Marking, CCTV Layouts Designs, Earthing Designs Layout, Energy Metering Panel Designs, Simplified Electrical Schematic Diagram, Provision for Solar, Inverter System Designs. We have also discussed the importance & advantages of having Electrical Drawings for home while building your new home.

Electrical Consultancy

We have a wide range of services as an Electrical Consultant for all your electrical requirements. Firstly Electrical drawings for residential buildings, commercial buildings and factories, Project estimation, Initial designing & planning for load submission for approvals. Then Preparation of bill of quantities and Tender Schedules, Drawings & document preparation for approvals and liaising with KSEB and Electrical Inspectorate. Next Arranging project inspection & rectification, obtaining final inspection certificate and all other approvals. We are committed to take care of

Electrical Contractor

Shishiram Engineering Services is a certified Class B (250 KW or All MV) Electrical Contractors licensed to execute complete electrification with supply of materials. We do site installations, Cabling, LV Equipment installation, commissioning, testing and project management. Our team are experts in industrial & commercial complexes, manufacturing units, high rise commercial & residential buildings, hotels, warehouses, luxury villas, airports, etc. Shishiram Engineering Services take pride in delivering projects on time and under budget that too with the premium quality and safety for our valued clients.

Electrical Maintenance

We have our dedicated maintenance team specialized in preventive, planned and reactive electrical maintenance of commercial assets, high-rise buildings, rental property, shop front, or factory run as efficiently as possible without any breakdowns. Our core principle in electrical maintenance is to maintain plant and equipment in the optimum condition with preventive and predictive maintenance in order to minimize breakdown & running cost along with maximizing life span.

Liaisoning & Approval

We offer an extensive range of liaisoning services in a professional manner that comes with all legal work including submissions of application, processing, complete the work and obtaining release order. We guaranty to stay till completion of work and also support the yearly inspections for renewals. We also provide legal advice on how to resolve disputes with utility suppliers like overcharging on bills, interruption in supply, voltage quality issues in supply, etc.

Chartered Engineer Services

Our team has experienced and approved Electrical Chartered Engineers. We provide Expert Certifications & suggestions on all your electrical requirements of technical affairs relating to Plant & Machinery, Buildings, and Infrastructure Projects. Shishiram Engineering Service also provides attestations and expert recommendation on Condition Assessment of Plant & Machinery, Market Valuation for Tax Assessments, Machinery’s Residual Life, Certifications required as per the new Companies Act, etc.

Areas of Expertise

🔸Residential Projects

Professional electrical and plumbing drawings for houses, villas and apartments, supporting accurate planning and smooth construction.

🔸Commercial Projects

Complete MEP drawing services for offices, hotels, restaurants, malls and commercial buildings with practical engineering solutions.

🔸Industrial Projects

Electrical and plumbing design for industrial buildings, including load calculations and coordinated engineering drawings for construction.

🔸Healthcare Projects

Specialized electrical and plumbing design for hospitals, clinics and healthcare facilities with reliable and coordinated building services.

🔸Institutional Projects

Engineering drawings for schools, temples, churches, mosques and other institutional buildings based on project-specific service requirements.

Electrical Drawing Layout For Homes & Residential Building

A Perfectly Electrical Designed Home will be
  • Safer for Yourself & Your Home Appliances
  • Reduce the Energy Bill
  • Perfectly Designed for All Your Needs
  • Designed for Future Requirements
  • Reduce Cost & Wastage of Materials
  • Easy Maintenance in future
Provide your house plan online and we draw electrical drawings and layouts according to your requirements and supply code regulations, adding safety features and future requirements. Our service are done all over India and abroad.
The basic electrical drawings and plans you need are light layouts designs, power layouts designs, distribution board details with RCBO/RCCB/Isolator/MCB specifications, fixtures marking, CCTV layouts designs, earthing designs layout, energy metering panel designs, simplified electrical schematic diagram. provision for solar and inverter and generator system designs. 

Importance of Electrical Works Clauses in Full Contact House Construction Agreement

In this article, we discussed essential points that need to be cross-checked in Electrical Works in Full Contact House Construction Agreement. Importance of electrical drawings and designs for full contract agreement for house construction. What are the major clauses that we need to add regarding electrical works, wires, switches and other electrical parts in the agreement? Important things that you need to do before signing the full-contact agreement for house construction.

Electrical Drawing Layout For Residential Building | Electrical Drawings For Home

In this article, we discussed the need & relevance of Electrical Drawing, Designs, Plans & Estimation for new houses. These are the basic electrical drawings and plans you need to make for your new home. Electrical Drawings,  Light Layouts Designs, Power Layouts Designs, Distribution Board Details, RCBO/RCCB/ELCB/MCB Specifications, Fixtures Marking, CCTV Layouts Designs, Earthing Designs Layout, Energy Metering Panel Designs, Simplified Electrical Schematic Diagram, Provision for Solar, Inverter System Designs. 

Frequently Asked Questions – MEP Design, Electrical & Plumbing Engineering

MEP drawings provide the technical planning required for a building’s mechanical, electrical and plumbing systems. They show how services such as electrical power, lighting, water supply and drainage are planned and coordinated within the building before and during construction.

Electrical and plumbing drawings should ideally be developed during the design stage, before major construction work begins. Preparing them early allows architects, contractors and engineers to coordinate building services with the architectural plan and identify potential conflicts before execution.

Electrical drawings provide a clear plan for power distribution, lighting, electrical points, equipment connections and other electrical requirements. They help contractors understand the intended installation and support proper planning of the building’s electrical system.

Plumbing drawings help establish the locations and routes of water supply, drainage and sanitary systems. Proper planning before construction can reduce unnecessary pipe changes, coordination problems and site-level modifications.

MEP drawings help architects coordinate electrical and plumbing services with floor plans, ceiling spaces, shafts, toilets, kitchens, equipment areas and other architectural elements. This allows building services to be considered alongside the architectural design rather than being added later.

Contractors can use MEP drawings as a technical reference during execution. Clear service layouts help site teams understand where electrical and plumbing systems need to be installed and how they should coordinate their work with other construction activities.

Depending on the project, electrical design can include lighting layouts, power layouts, electrical points, distribution planning, load calculations, DB schedules and other electrical engineering documentation required for the building.

A building plumbing design can cover water supply, drainage, sanitary arrangements, plumbing fixtures, pipe routing and related plumbing requirements. The exact scope depends on the building type, size and project requirements.

An electrical load calculation estimates the expected electrical demand of a building based on its connected electrical loads. It helps in planning the electrical distribution system and determining appropriate capacities for the project.

Architectural floor plans, elevations or sections, project specifications, building usage, number of floors and other available project information can help the engineering team understand the requirements and prepare the appropriate MEP drawings.

Almost every building with electrical, water and drainage systems can benefit from properly coordinated engineering design. This includes houses, villas, apartments, offices, hotels, hospitals, clinics, schools, restaurants, shopping malls, warehouses, factories and institutional buildings.

An MEP consultant provides engineering input during planning and design, helps coordinate building services and provides technical guidance based on the project’s requirements. Consultancy can involve design review, drawing preparation, load calculations and coordination with architects and contractors.

Shopping Cart
Shishiram Engineering Services has an average review score of 5 out of 5 stars based on 481 client reviews.